12933 Still Pond Rd, Still Pond, MD 21667
- $310,000
- 2
- BD
- 2
- BA
- 1,280
- SqFt




- List Price
- $310,000
- Days on Market
- 0
- Status
- COMING SOON
- MLS#
- MDKE2006986
- Bedrooms
- 2
- Bathrooms
- 2
- Full Baths
- 1
- Half Baths
- 1
- Living Area
- 1,280
- Lot Size (Acres)
- 2.14
- Style
- Raised Ranch/Rambler
- Year Built
- 2005
- County
- Kent
- School District
- Kent County Public Schools
Property Description
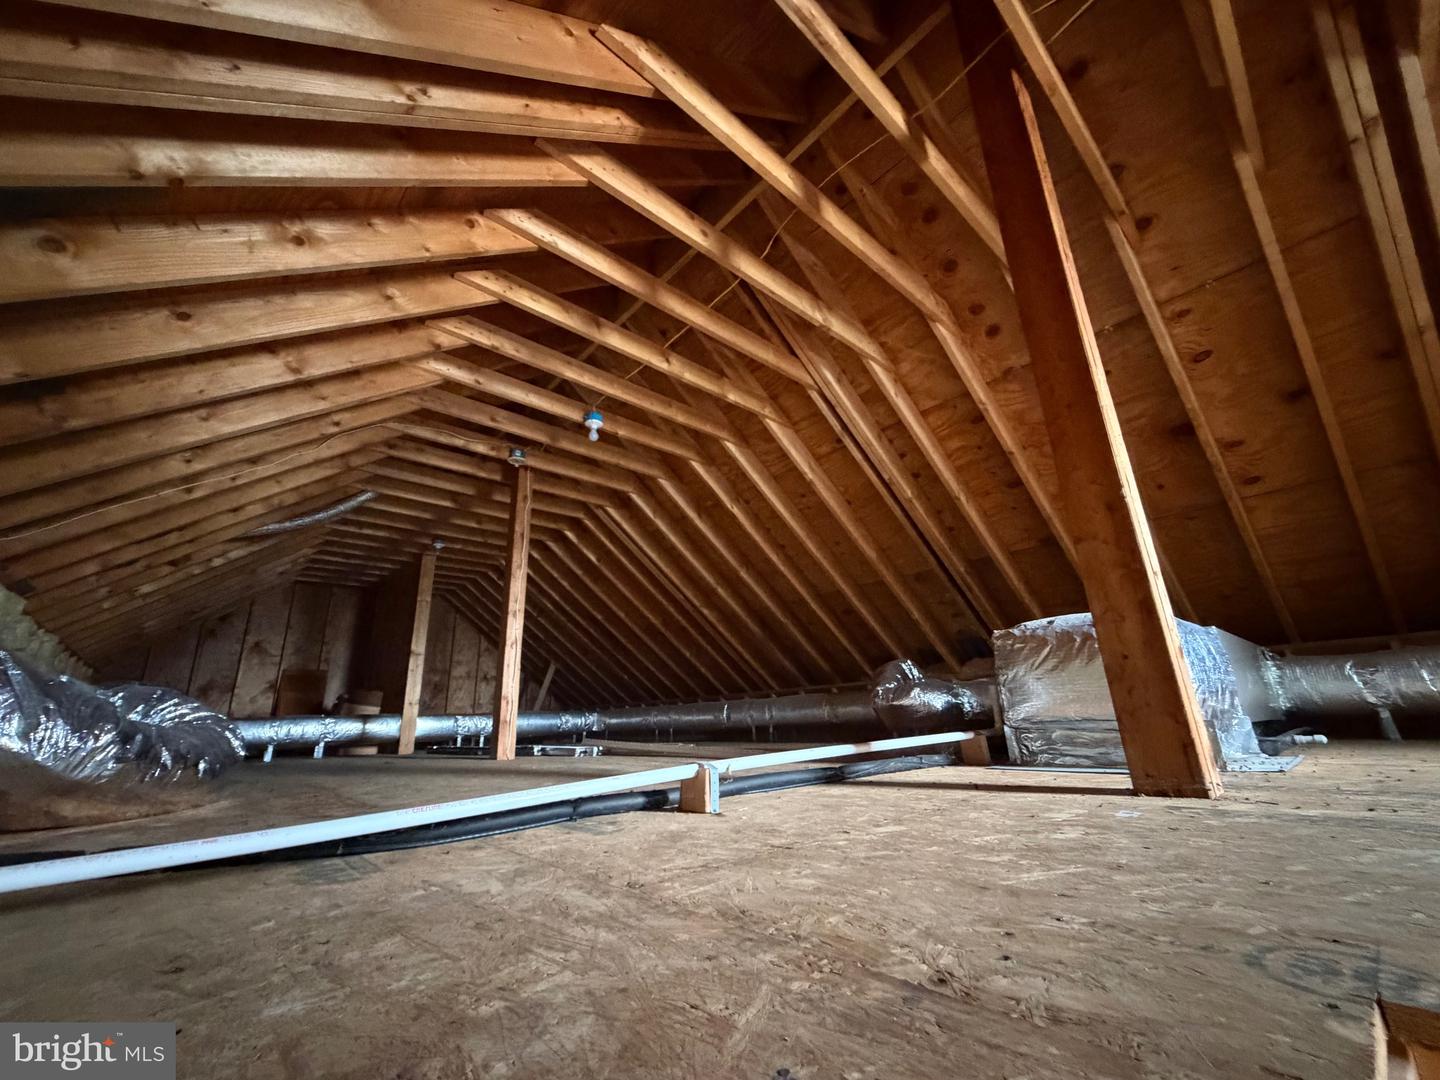
A little different. A lot of possibilities. Live above it. Work below it. Store it all. Come see what you can do with it! This unique property on just over 2 acres in Still Pond offers a rare combination of comfortable living space, an oversized 2-car garage, and plenty of room for the things you enjoy. The 2-bedroom, 1-bath living space sits above the spacious garage, which includes an additional half bath and plenty of room for vehicles, a workshop, equipment, recreational gear, boats, or your next project. Whether you're looking for a full-time home, weekend getaway, hunting retreat, or a place to keep your toys and gear, this property offers flexibility that's hard to find. Enjoy the privacy of 2+ acres while being just a short drive from the Chesapeake Bay and the Eastern Shore's many outdoor recreational opportunities. There may also be potential for additional residential use. Based on information provided regarding the property's zoning, the existing structure may potentially be converted to an accessory dwelling unit (ADU), with the possibility of constructing a separate residential dwelling, subject to applicable requirements, approvals, and a suitable perc/septic system. Buyer to conduct their own due diligence with Kent County and all applicable authorities regarding zoning, permitted uses, ADU conversion, building potential, perc/septic requirements, and future improvements. More pictures coming soon!
Additional Information
- Subdivision
- None Available
- Taxes
- $2492
- Interior Features
- Additional Stairway, Attic, Bathroom - Tub Shower, Breakfast Area, Ceiling Fan(s), Combination Kitchen/Living, Dining Area, Floor Plan - Open, Kitchen - Island
- School District
- Kent County Public Schools
- Garage
- Yes
- Garage Spaces
- 2
- Heating
- Heat Pump(s)
- Heating Fuel
- Electric
- Cooling
- Other
- Roof
- Architectural Shingle
- Water
- Well
- Sewer
- Private Septic Tank
- Room Level
- Kitchen: Upper 1, Living Room: Upper 1
Mortgage Calculator
Listing courtesy of Cross Street Realtors LLC. Contact: 4434803453