Share this with your friends


+17174397813
Olivia Farhat Taryn Padlo Team
706 Robert St, Mechanicsburg, PA 17055
- $455,000
- 3
- BD
- 3
- BA
- 1,896
- SqFt




- Sold Price
- $455,000
- List Price
- $455,000
- Closing Date
- Oct 31, 2025
- Status
- CLOSED
- MLS#
- PACB2045024
- Bedrooms
- 3
- Bathrooms
- 3
- Full Baths
- 2
- Half Baths
- 1
- Living Area
- 1,896
- Lot Size (Acres)
- 0.2
- Style
- Traditional
- Year Built
- 1978
- County
- Cumberland
- School District
- Mechanicsburg Area
Property Description
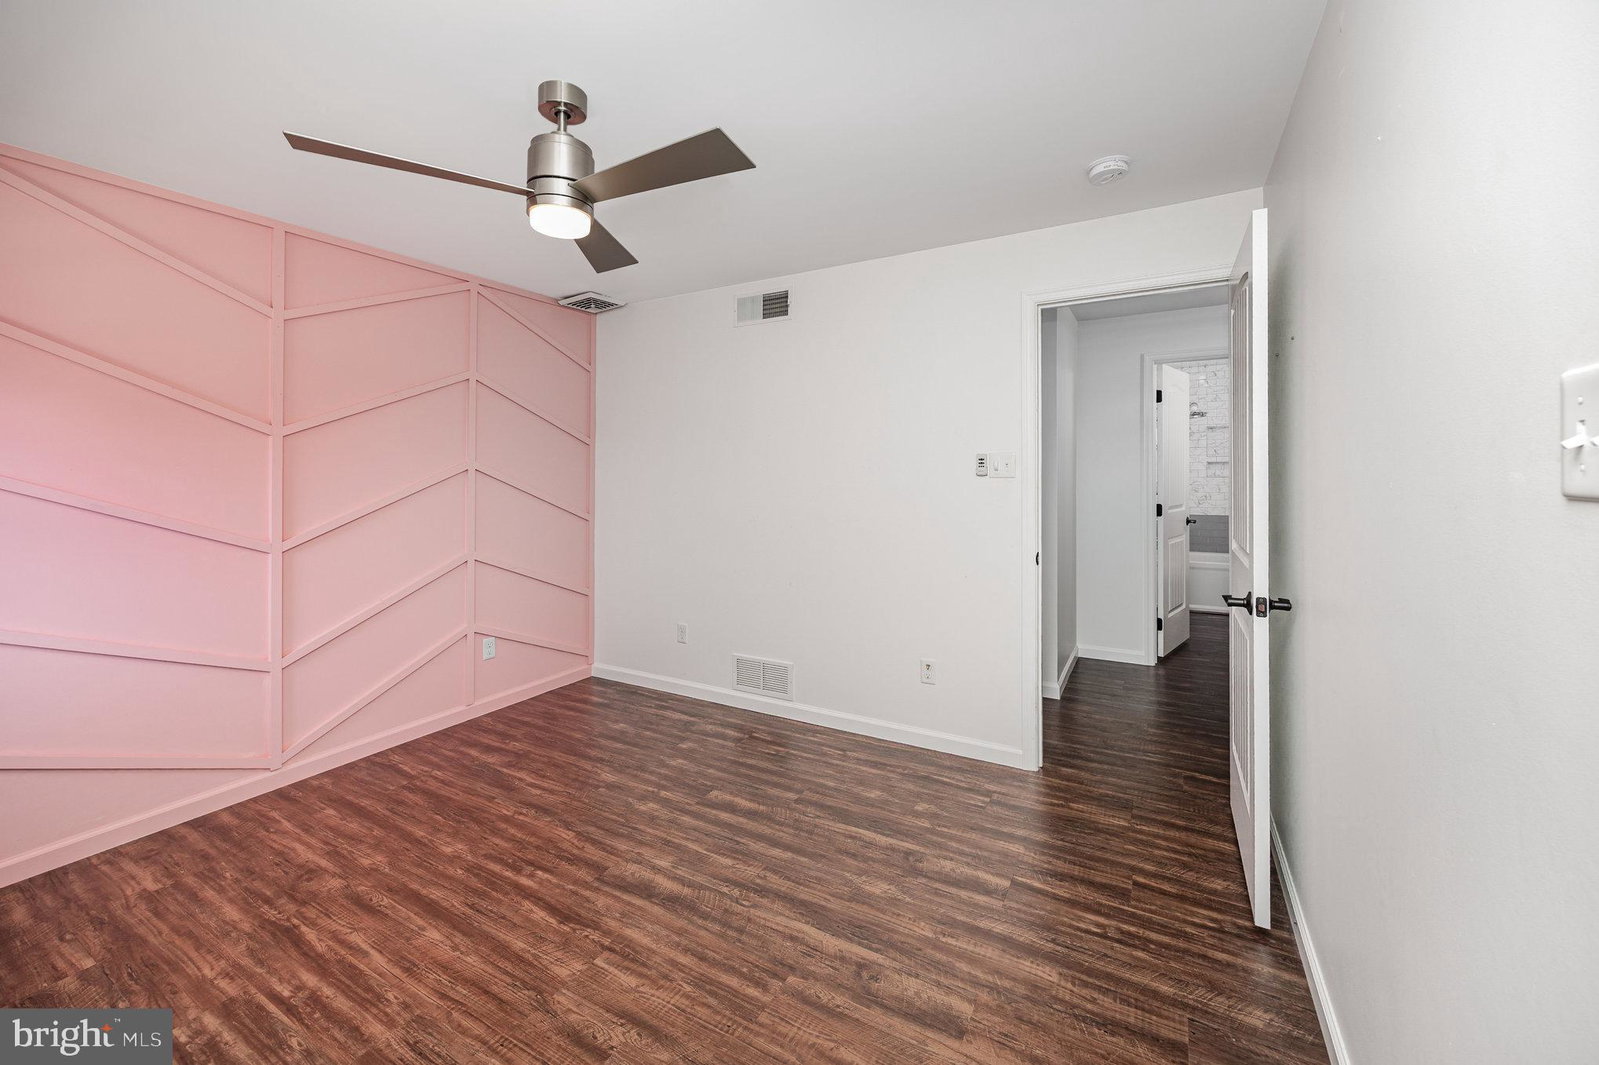
Welcome home to 706 Robert Street, a fully renovated home with luxury indoor & outdoor living spaces and boasting over 1,900 finished square feet. An intricately designed & immaculately kept home, located in Mechanicsburg Boro, perfectly situated close to schools in sought after Mechanicsburg School District. This home has a spacious open concept lay-out with easy access between the kitchen & family room. A true gourmet cook's kitchen awaits you featuring custom cabinetry, ceramic tile floors & backsplash, stainless steel appliances, luxury Viking range & double oven, a spacious island with quartz countertops, stainless steel appliances, energy efficient windows & doors, home security system, & plenty of storage space. This home boasts around 1,900 sq feet with spacious master bedroom & luxury master bathroom & 2 additional bedrooms. Complete with a gas burning fireplace with vaulted ceilings in the family room, plenty of natural light from abundance of windows, open concept dining room, kitchen, & family room. Head downstairs to large basement for ample storage or perfect for a office, workout room, game room, or playroom. Enjoy all the benefits of a beautiful family community, while enjoying the privacy of a secluded backyard which is surrounded by a high privacy fence. This home is also close to shopping & restaurants, & an easy walk to schools & parks. Truly a one-of-a-kind home!
Additional Information
- Area
- Mechanicsburg Boro (14416)
- Subdivision
- Heritage Acres
- Interior Features
- Attic, Breakfast Area, Walk-In Shower, Tub Shower, Ceiling Fans, Dining Combo, Dining Combo, Exposed Beams, Family Room Off Kitchen, Open Floor Plan, Eat-in Kitchen, Pantry, Upgraded Countertops, Walk-In Closet(s)
- School District
- Mechanicsburg Area
- Elementary School
- Northside
- Middle School
- Mechanicsburg
- High School
- Mechanicsburg Area
- Fireplaces
- 1
- Flooring
- Tile, Wood, Vinyl
- Garage Spaces
- 2
- Exterior Features
- Lighting, Sidewalk
- View
- Street, Trees/Woods
- Heating
- Electric Baseboard
- Cooling
- Central Air
- Roof
- Asbestos Shingle
- Water
- Public
- Sewer
- Public Sewer
- Basement
- Interior Entry, Partial
Mortgage Calculator
Listing courtesy of NextHome Capital Realty. Contact:
Selling Office: RSR, REALTORS, LLC.