7329 Cobble Stone Dr, Harrisburg, PA 17112
- $599,900
- 4
- BD
- 3
- BA
- 3,420
- SqFt




- List Price
- $599,900
- Price Change
- ▼ $10,000 1787972838
- Days on Market
- 56
- Status
- ACTIVE
- MLS#
- PADA2061208
- Bedrooms
- 4
- Bathrooms
- 3
- Full Baths
- 2
- Half Baths
- 1
- Living Area
- 3,420
- Lot Size (Acres)
- 0.32
- Style
- Traditional
- Year Built
- 2005
- County
- Dauphin
- School District
- Central Dauphin
Property Description
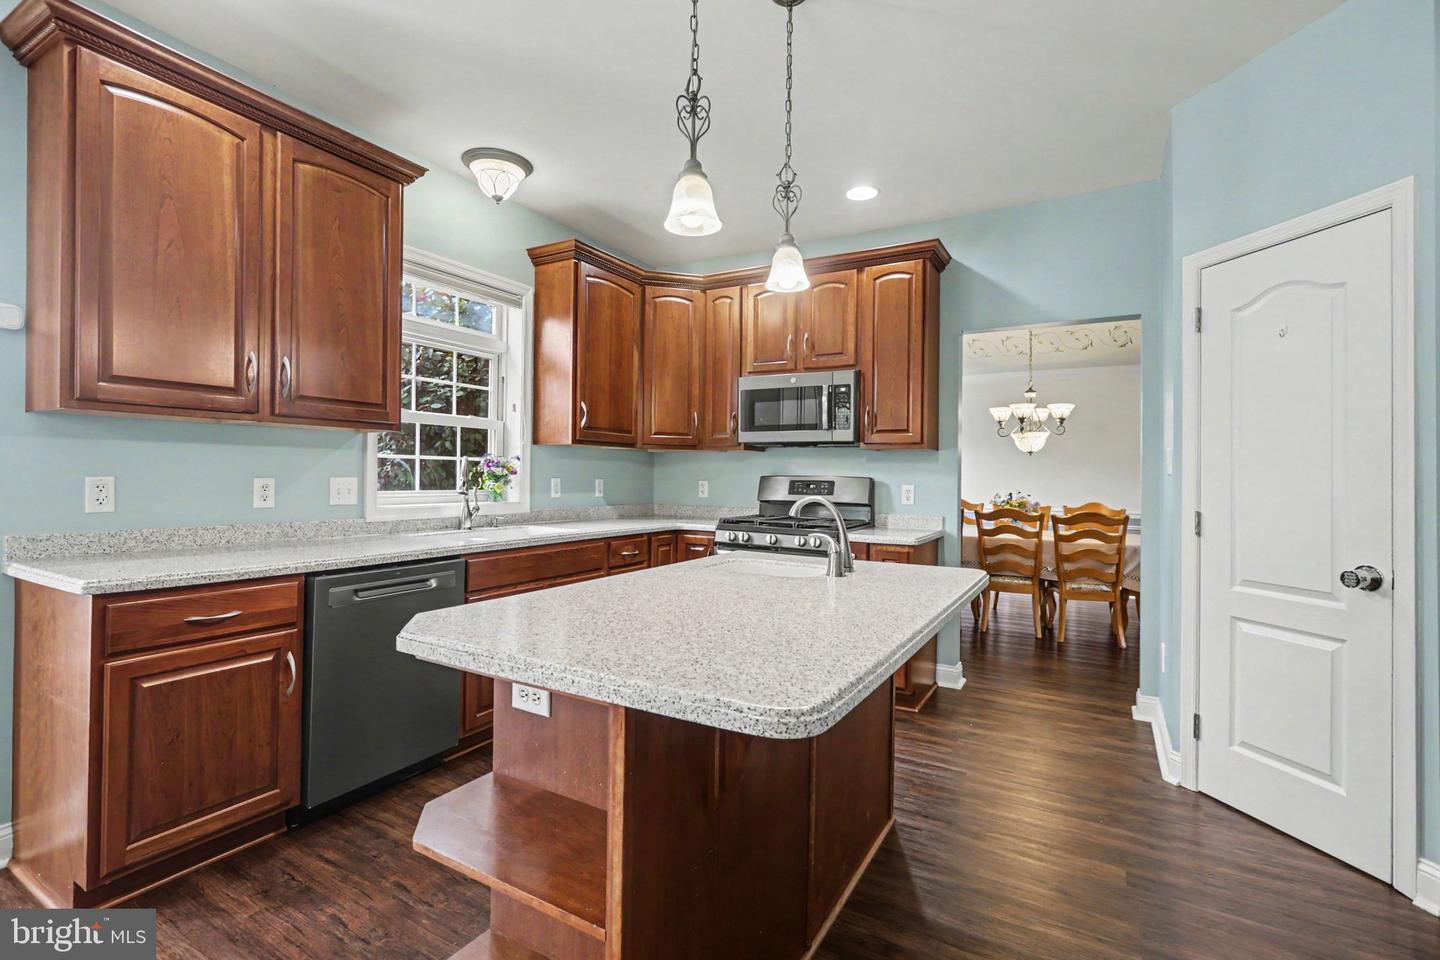
NEW PRICE — under $600,000. Nearly 4,500 finished square feet at $175/sq ft, with a 3-car side-entry garage, in the Millstone community near Central Dauphin High School. The welcoming two-story foyer leads to elegant living and dining areas, a spacious family room with vaulted ceilings, skylights, and a striking stone gas fireplace. The gourmet kitchen features rich wood cabinetry, a large island, walk-in pantry, and a bright breakfast area that opens directly to a great outdoor entertaining area - a custom pavered patio with hardscaping, fire pits, and views of open recreation space plus neighborhood walking trails. Additional main-level conveniences include a flexible-use study, powder room, laundry/mudroom, and the 3-car side-entry garage. Upstairs, the luxurious master suite offers a private retreat with spa-like bath and custom closet, plus three more generous bedrooms. The fully finished lower level delivers even more living space with a large gathering area, exercise room, workshop, and abundant basement storage, a flexible-use room that can provide excellent options for home offices, guests, or hobbies, plus Bilco doors for outside access. Enjoy dual-zone HVAC, central vacuum, and the convenience of a great neighborhood with walking trails just steps away. Roof condition report, HVAC service records, and a complete maintenance history are available for review. This move-in-ready home combines comfort and functionality in one of Harrisburg’s most desirable locations. Schedule your tour today!
Additional Information
- Area
- West Hanover Twp (14068)
- Subdivision
- Millstone
- Taxes
- $10907
- HOA Fee
- $280
- HOA Frequency
- Annually
- Interior Features
- Breakfast Area, Carpet, Ceiling Fan(s), Central Vacuum, Chair Railings, Combination Dining/Living, Crown Moldings, Curved Staircase, Double/Dual Staircase, Family Room Off Kitchen, Floor Plan - Open, Formal/Separate Dining Room, Kitchen - Eat-In, Kitchen - Gourmet, Kitchen - Island, Primary Bath(s), Pantry, Recessed Lighting, Skylight(s), Bathroom - Soaking Tub, Stain/Lead Glass, Bathroom - Tub Shower, Upgraded Countertops, Walk-in Closet(s), Window Treatments, Wood Floors
- School District
- Central Dauphin
- High School
- Central Dauphin
- Fireplaces
- 1
- Flooring
- Ceramic Tile, Hardwood, Partially Carpeted, Vinyl, Laminated
- Garage
- Yes
- Garage Spaces
- 3
- Exterior Features
- Extensive Hardscape, Exterior Lighting, Flood Lights, Sidewalks
- Heating
- Forced Air, Zoned
- Heating Fuel
- Natural Gas
- Cooling
- Central A/C
- Roof
- Asphalt
- Utilities
- Under Ground
- Water
- Public
- Sewer
- Public Sewer
- Room Level
- Exercise Room: Lower 1, Family Room: Lower 1, Game Room: Lower 1, Storage Room: Lower 1, Workshop: Lower 1, Foyer: Main, Half Bath: Main, Living Room: Main, Dining Room: Main, Kitchen: Main, Great Room: Main, Laundry: Main, Primary Bedroom: Upper 1, Primary Bathroom: Upper 1, Bedroom 2: Upper 1, Bedroom 3: Upper 1, Bedroom 4: Upper 1, Full Bath: Upper 1, 2nd Stry Fam Ovrlk: Upper 1, Study: Main
- Basement
- Yes
Mortgage Calculator
Listing courtesy of Coldwell Banker Realty. Contact: 7175342442