149 Hiddenwood Dr, Harrisburg, PA 17110
- $269,900
- 3
- BD
- 3
- BA
- 1,410
- SqFt




- List Price
- $269,900
- Days on Market
- 3
- Status
- ACTIVE
- MLS#
- PADA2063436
- Bedrooms
- 3
- Bathrooms
- 3
- Full Baths
- 2
- Half Baths
- 1
- Living Area
- 1,410
- Lot Size (Acres)
- 0.02
- Style
- Traditional
- Year Built
- 1999
- County
- Dauphin
- School District
- Susquehanna Township
Property Description
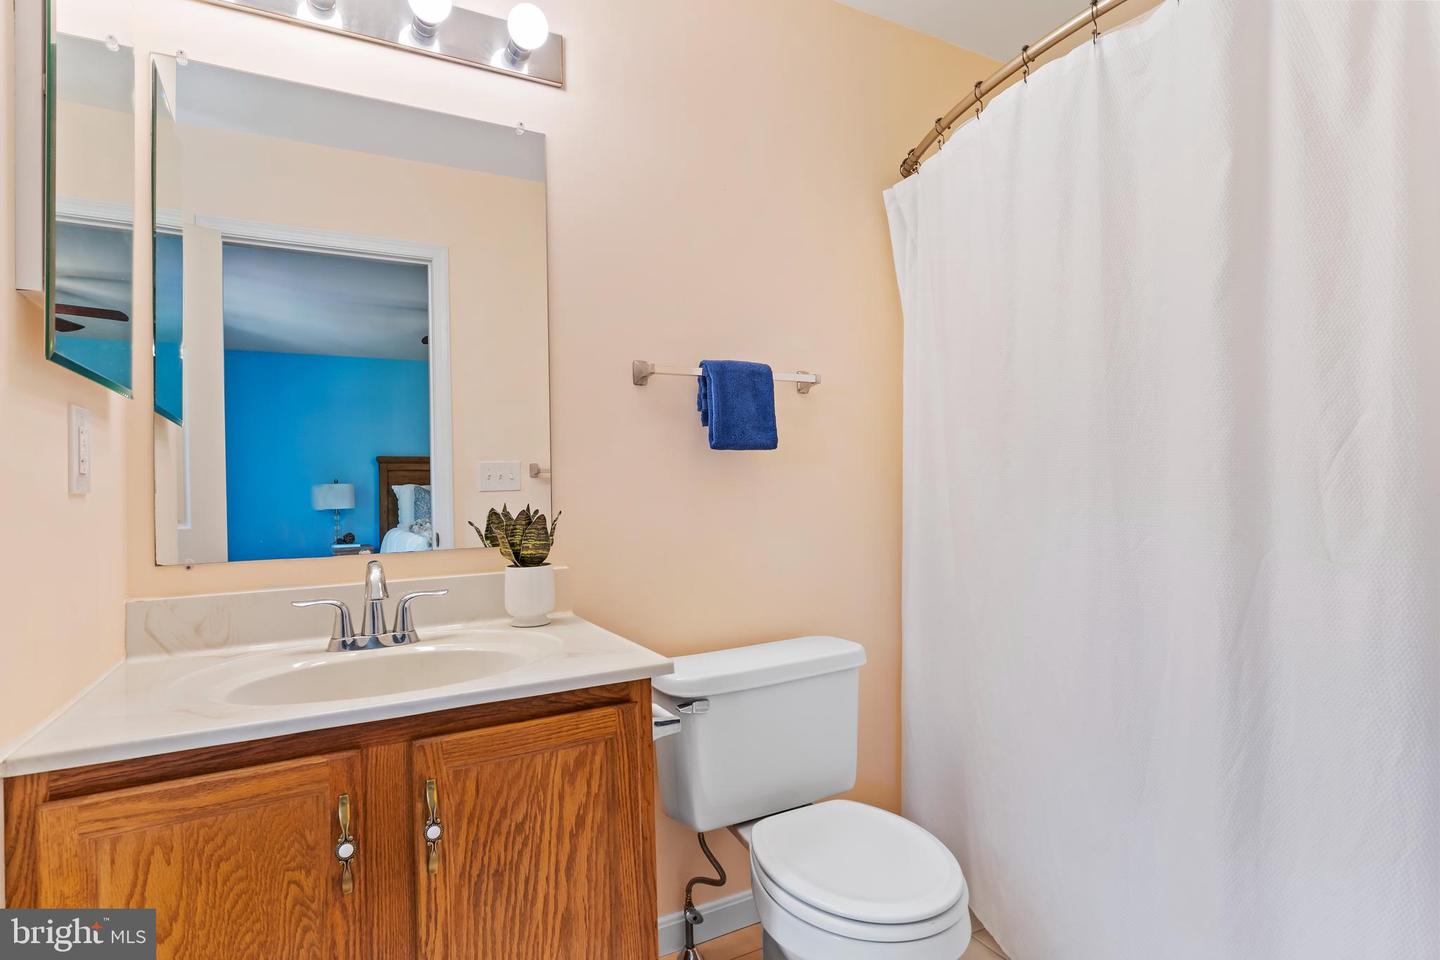
Welcome to this beautifully situated 3-bedroom, 2.5-bath townhome in Susquehanna Township, offering comfortable living spaces and a truly special outdoor setting. The spacious primary suite features a large walk-in closet, while two additional generously sized bedrooms provide plenty of room for family, guests, or a home office. The first floor offers the convenience of laundry, and the fully finished basement provides valuable additional living space—perfect for a recreation room, home gym, office, or entertainment area. A one-car garage adds everyday convenience and storage. The standout feature of this home is the back deck overlooking a peaceful little stream and picturesque seasonal foliage. Surrounded by nature, this private outdoor space creates a scenic retreat where you can enjoy your morning coffee, unwind after a long day, or entertain while taking in the beauty of the changing seasons. With a spacious layout, finished basement, garage, and an exceptional nature-inspired setting, this Susquehanna Township townhome offers a wonderful combination of comfort, convenience, and tranquility.
Additional Information
- Area
- Susquehanna Twp (14062)
- Subdivision
- Northwoods Crossing
- Taxes
- $4427
- HOA Fee
- $118
- HOA Frequency
- Monthly
- Interior Features
- Dining Area, Formal/Separate Dining Room
- School District
- Susquehanna Township
- Middle School
- Susquehanna Township
- High School
- Susquehanna Township
- Garage
- Yes
- Garage Spaces
- 1
- Exterior Features
- Exterior Lighting
- View
- Creek/Stream, Trees/Woods
- Heating
- Forced Air
- Heating Fuel
- Geo-thermal
- Cooling
- Central A/C
- Roof
- Shingle
- Utilities
- Cable TV Available
- Water
- Public
- Sewer
- Public Sewer
- Room Level
- Bedroom 2: Upper 1, Bedroom 3: Upper 1, Den: Unspecified, Dining Room: Unspecified, Kitchen: Unspecified, Laundry: Unspecified, Primary Bedroom: Upper 1
- Basement
- Yes
Mortgage Calculator
Listing courtesy of Keller Williams of Central PA. Contact: 7177614300