Brindlee Plan At Donwood Estates, Dover, PA 17315
- $448,990
- 3
- BD
- 3
- BA
- 2,294
- SqFt




- List Price
- $448,990
- Days on Market
- 0
- Status
- ACTIVE
- MLS#
- PAYK2110280
- Bedrooms
- 3
- Bathrooms
- 3
- Full Baths
- 2
- Half Baths
- 1
- Living Area
- 2,294
- Style
- Traditional
- Year Built
- 2026
- County
- York
- School District
- Dover Area
Property Description
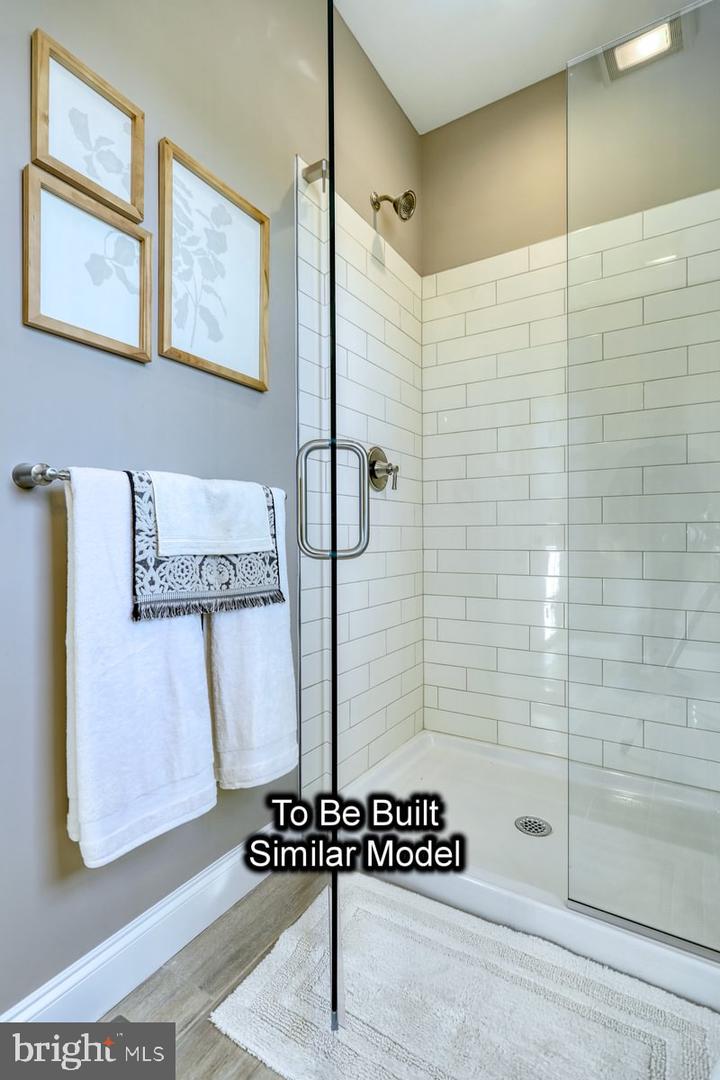
Introducing the Brindlee by Berks Homes at Donwood Estates — offering 2,294 square feet, 3 bedrooms, and 2.5 bathrooms. This thoughtfully designed home features a first-floor Owner's Suite with private bath, an open living layout, a two-car garage, and a full unfinished basement ready for future finishing. Included features highlight Merillat Birch cabinetry, granite kitchen counters, and a Black GE appliance package. The price shown reflects the base home, giving you the freedom to shape it into something truly your own through structural and Selection Gallery choices — any upgrades you choose along the way will be added to the final price. Backed by the Berks Homes 10-Year Limited Home Warranty. Photos and renderings may include options and upgrades not reflected in the list price and may have been enhanced or virtually staged. Subdivision assessment is pending; taxes will be based on the improved lot and home.
Additional Information
- Area
- Dover Twp (15224)
- Subdivision
- Donwood Estates
- HOA Fee
- $33
- HOA Frequency
- Monthly
- Interior Features
- Bathroom - Stall Shower, Bathroom - Tub Shower, Bathroom - Walk-In Shower, Breakfast Area, Carpet, Combination Dining/Living, Combination Kitchen/Dining, Combination Kitchen/Living, Family Room Off Kitchen, Floor Plan - Open, Pantry, Primary Bath(s)
- School District
- Dover Area
- Flooring
- Carpet, Vinyl, Other
- Garage
- Yes
- Garage Spaces
- 2
- Exterior Features
- Exterior Lighting
- Heating
- Energy Star Heating System, Forced Air, Programmable Thermostat, Central
- Heating Fuel
- Natural Gas
- Cooling
- Central A/C
- Roof
- Architectural Shingle, Asphalt, Fiberglass
- Water
- Public
- Sewer
- Public Sewer
- Basement
- Yes
Mortgage Calculator
Listing courtesy of Berks Homes Realty, LLC. Contact: (484) 339-4747