48 Battlefield Dr, Charles Town, WV 25414
- $464,900
- 4
- BD
- 3
- BA
- 2,652
- SqFt









- List Price
- $464,900
- Price Change
- ▼ $4,000 1786905889
- Days on Market
- 76
- Status
- ACTIVE
- MLS#
- WVJF2024492
- Bedrooms
- 4
- Bathrooms
- 3
- Full Baths
- 2
- Half Baths
- 1
- Living Area
- 2,652
- Style
- Colonial
- Year Built
- 2006
- County
- Jefferson
- School District
- Jefferson County Schools
Property Description
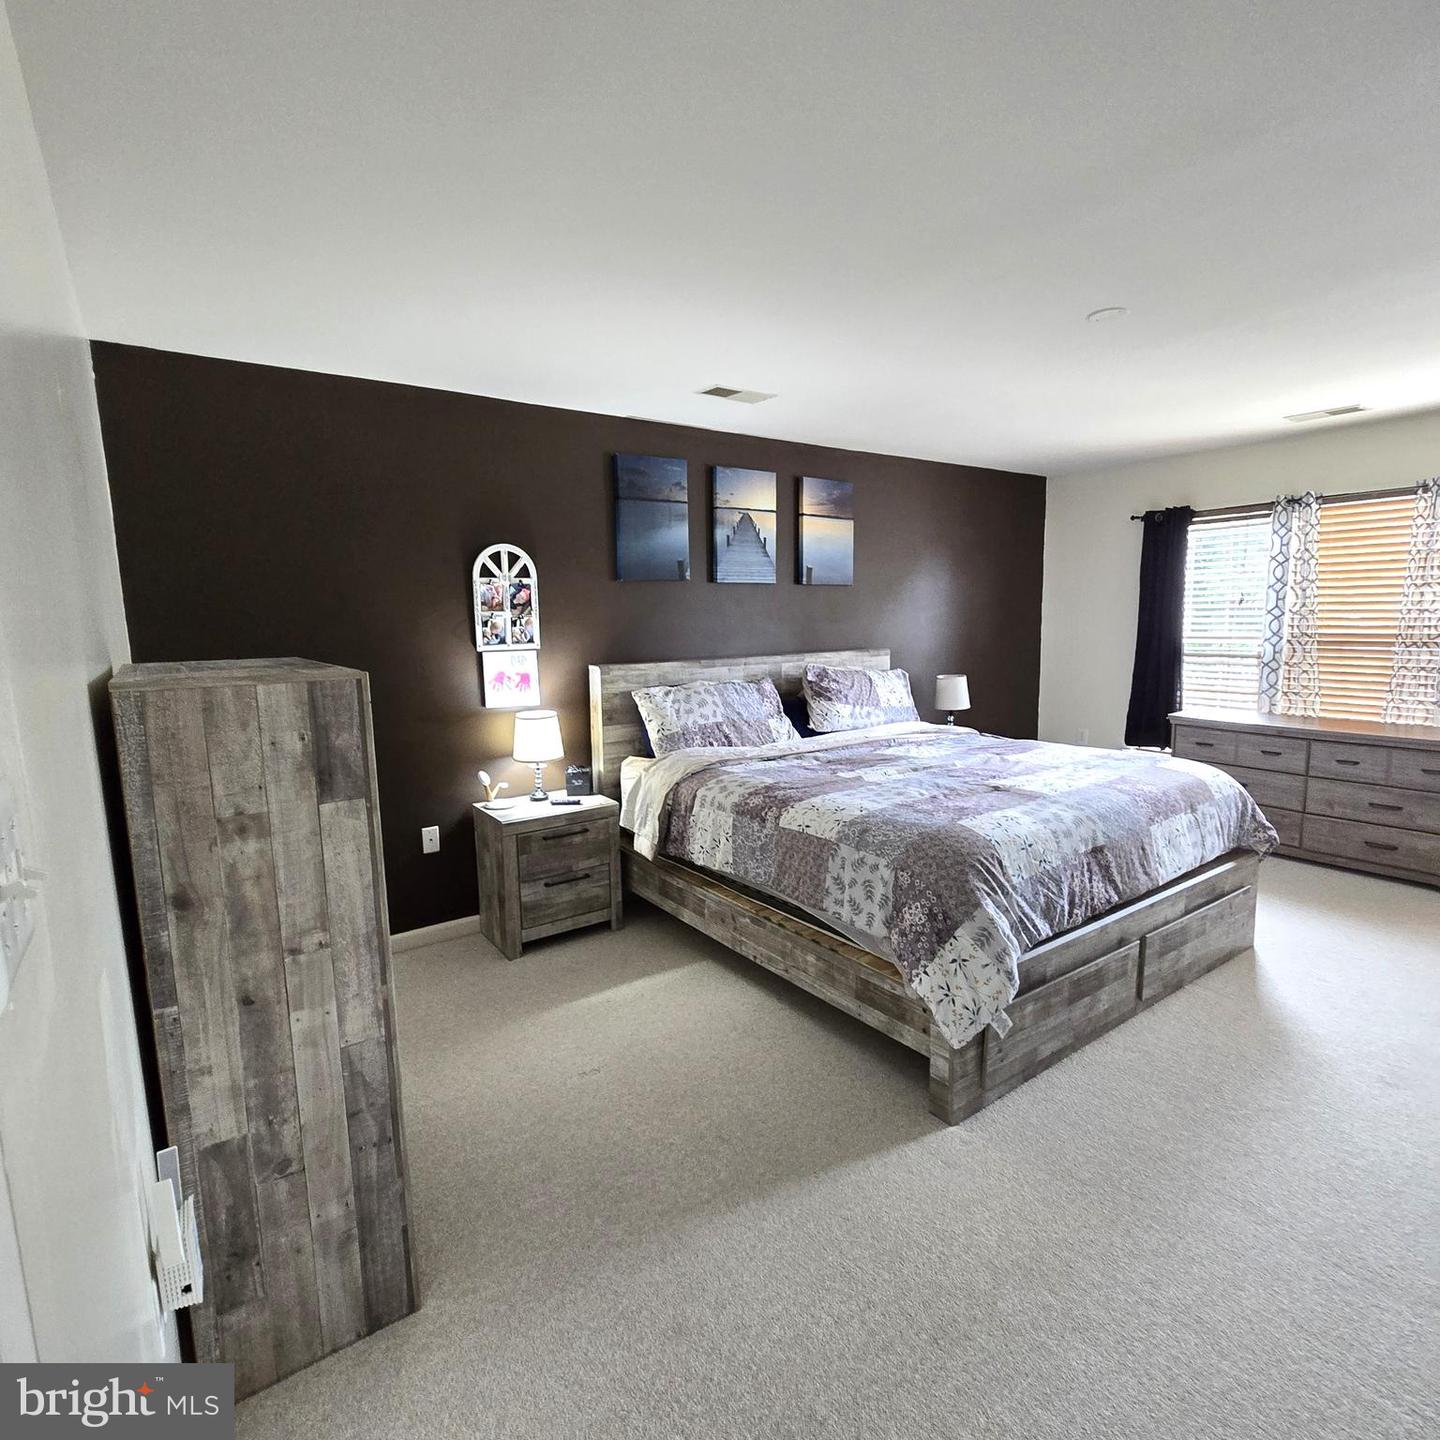
Nestled in the prestigious Huntfield community, this exquisite Colonial-style residence offers a harmonious blend of luxury and comfort, perfect for those seeking an elevated lifestyle. Step inside to discover a warm and inviting interior, where traditional elegance meets modern convenience. The spacious floor plan boasts four generously sized bedrooms and two and a half bathrooms, including a primary suite that features a luxurious soaking tub and a walk-in shower, providing a serene retreat after a long day. The gourmet kitchen is a chef's dream, equipped with all appliances, including a self-cleaning oven, built-in microwave, and a refrigerator with an icemaker. Nice hardwood floors on main level, and carpeting enhance the home's inviting atmosphere for the bedrooms, while recessed lighting and elegant window treatments add a touch of sophistication. The formal dining room is perfect for hosting dinner parties, and the family room, complete with a gas fireplace adorned with glass doors, serves as a cozy gathering spot. The exterior of the home is equally impressive, featuring a charming brick front and vinyl siding that exudes curb appeal. Enjoy the outdoors from the comfort of your porch, or take advantage of the landscaped front and rear yards. The property is equipped with exterior lighting and sidewalks, enhancing the overall ambiance of the community. The Huntfield community offers an array of amenities, including basketball courts, tennis courts, and a refreshing outdoor swimming pool, perfect for summer relaxation. With a clubhouse and jogging paths, residents can enjoy an active lifestyle right at their doorstep. The convenience of a detached two-car garage with a rear entry and a paved driveway adds to the home's appeal. This residence is not just a house; it's a lifestyle. Experience the perfect blend of luxury, comfort, and community in this stunning home, where every detail has been thoughtfully curated for your enjoyment. Embrace the opportunity to make this exceptional property your own and indulge in the exclusive lifestyle it offers.
Additional Information
- Subdivision
- Huntfield
- Taxes
- $6038
- HOA Fee
- $77
- HOA Frequency
- Monthly
- Interior Features
- Bathroom - Soaking Tub, Bathroom - Tub Shower, Bathroom - Walk-In Shower, Carpet, Dining Area, Family Room Off Kitchen, Floor Plan - Traditional, Formal/Separate Dining Room, Kitchen - Eat-In, Kitchen - Gourmet, Kitchen - Table Space, Pantry, Primary Bath(s), Recessed Lighting, Walk-in Closet(s), Window Treatments, Wood Floors
- Amenities
- Basketball Courts, Club House, Common Grounds, Pool - Outdoor, Swimming Pool, Tennis Courts, Tot Lots/Playground, Jog/Walk Path
- School District
- Jefferson County Schools
- Fireplaces
- 1
- Fireplace Description
- Fireplace - Glass Doors, Gas/Propane, Mantel(s)
- Flooring
- Carpet, Ceramic Tile, Solid Hardwood, Vinyl
- Garage
- Yes
- Garage Spaces
- 2
- Exterior Features
- Exterior Lighting, Sidewalks, Street Lights
- Community Amenities
- Basketball Courts, Club House, Common Grounds, Pool - Outdoor, Swimming Pool, Tennis Courts, Tot Lots/Playground, Jog/Walk Path
- Heating
- Forced Air
- Heating Fuel
- Propane - Metered
- Cooling
- Central A/C
- Roof
- Architectural Shingle
- Utilities
- Cable TV Available, Electric Available, Phone Available, Propane - Community, Sewer Available, Water Available
- Water
- Public
- Sewer
- Public Sewer
- Room Level
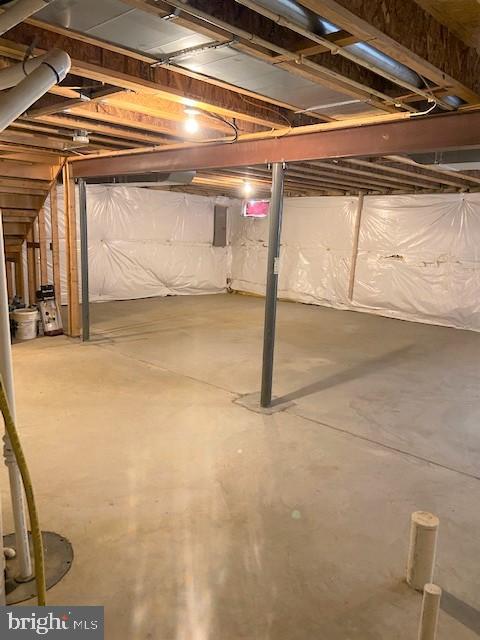
- Primary Bedroom: Upper 1, Bedroom 2: Upper 1, Bedroom 3: Upper 1, Bedroom 4: Upper 1, Family Room: Main, Kitchen: Main, Breakfast Room: Main, Dining Room: Main, Living Room: Main, Primary Bathroom: Upper 1, Bathroom 2: Upper 1, Half Bath: Main, Laundry: Main, Foyer: Main, Basement: Lower 1
- Basement
- Yes
Mortgage Calculator
Listing courtesy of Keller Williams Realty. Contact: 7036690099