6139 30th St Nw, Washington, DC 20015
- $1,699,000
- 5
- BD
- 5
- BA
- 2,147
- SqFt




- List Price
- $1,699,000
- Days on Market
- 0
- Status
- ACTIVE
- MLS#
- DCDC2280436
- Bedrooms
- 5
- Bathrooms
- 5
- Full Baths
- 4
- Half Baths
- 1
- Living Area
- 2,147
- Lot Size (Acres)
- 0.12
- Style
- Transitional, Traditional
- Year Built
- 1936
- County
- Washington DC
- School District
- District Of Columbia Public Schools
Property Description
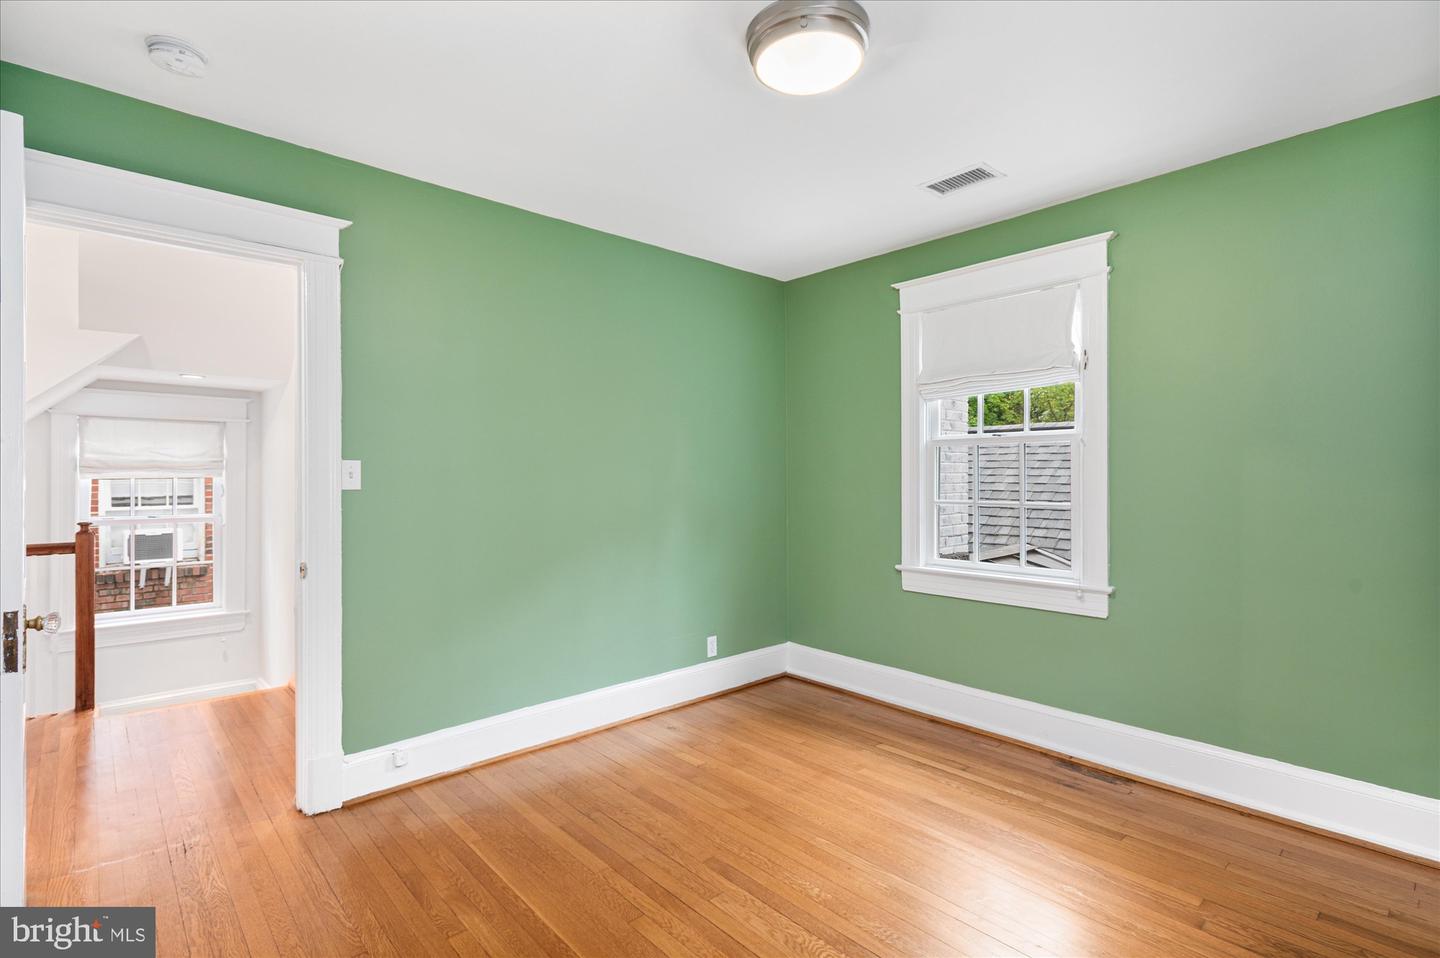
OPEN SATURDAY AND SUNDAY 2-4. Impeccably renovated and expanded, this quintessential Chevy Chase brick colonial delivers modern luxuries and custom detail. Exuding curb appeal, this move-in ready home is perched above street level and surrounded by lush landscaping, cedar trees, and custom slate steps and walkway. The covered front porch leads to a warm, fireplace-flanked room currently used as a living room, but can also flex as a formal dining room, while a mudroom with storage and a half bath are nearby. Heading to the back of the house, the gourmet kitchen features a built-in banquette seating area, large pantry, Silestone counters, stainless steel appliances, a large sink, and a wine fridge. The kitchen opens to a spacious family room with cathedral ceilings, floor-to-ceiling built-in bookshelves, and abundant windows for a light-filled ambiance. Glass doors lead to a private, fenced backyard with a large slate terrace and pergola, ideal for outdoor living and entertaining. A spacious backyard has putting green and turf which completes the exterior. The second level offers 3 light-filled bedrooms and 2 full recently updated bathrooms. The third level is a luxurious primary suite with a built-in desk, overlooking the backyard, a walk-in closet, updated bathroom, and a large private bedroom with tree-lined views. The fully finished, remodeled basement includes a spacious Rec room with recessed lighting, and 5th bedroom with fireplace. There is also an updated 4th bathroom and finished laundry room. Additional highlights include built-in bookshelves, a mini fridge, a storage area with a separate freezer, and a large storage closet. Located on a quiet, tree-lined street close to Rock Creek Park, in the Lafayette, Deal, and Jackson Reed school district.
Additional Information
- Subdivision
- Chevy Chase
- Taxes
- $13752
- Interior Features
- Breakfast Area, Built-Ins, Combination Kitchen/Dining, Combination Kitchen/Living, Crown Moldings, Family Room Off Kitchen, Floor Plan - Traditional, Kitchen - Gourmet, Kitchen - Island, Kitchen - Table Space, Pantry, Recessed Lighting, Walk-in Closet(s), Window Treatments, Wood Floors
- School District
- District Of Columbia Public Schools
- Elementary School
- Lafayette
- Middle School
- Deal Junior High School
- High School
- Jackson-Reed
- Fireplaces
- 2
- Fireplace Description
- Wood
- Flooring
- Carpet, Hardwood
- Garage
- Yes
- Garage Spaces
- 1
- Heating
- Forced Air
- Heating Fuel
- Natural Gas
- Cooling
- Central A/C
- Utilities
- Sewer Available, Water Available, Natural Gas Available, Electric Available
- Water
- Public
- Sewer
- Public Sewer
- Room Level
- Living Room: Main, Family Room: Main, Kitchen: Main, Half Bath: Main, Mud Room: Main, Laundry: Lower 1, Half Bath: Lower 1, In-Law/auPair/Suite: Lower 1, Recreation Room: Lower 1, Utility Room: Lower 1
- Basement
- Yes
Mortgage Calculator
Listing courtesy of Long & Foster Real Estate, Inc.. Contact: (202) 966-1400